Custom Home Design Services
Custom Home Design in Orlando
Designed around your life. Created from the ground up.
Your home is where daily routines, celebrations, quiet moments, and future plans all meet. Alto66 creates original custom home designs for Orlando and Central Florida families who want a home that reflects how they live, not a plan selected from a catalog.
Direct collaboration
3D visualization
A home that belongs to you
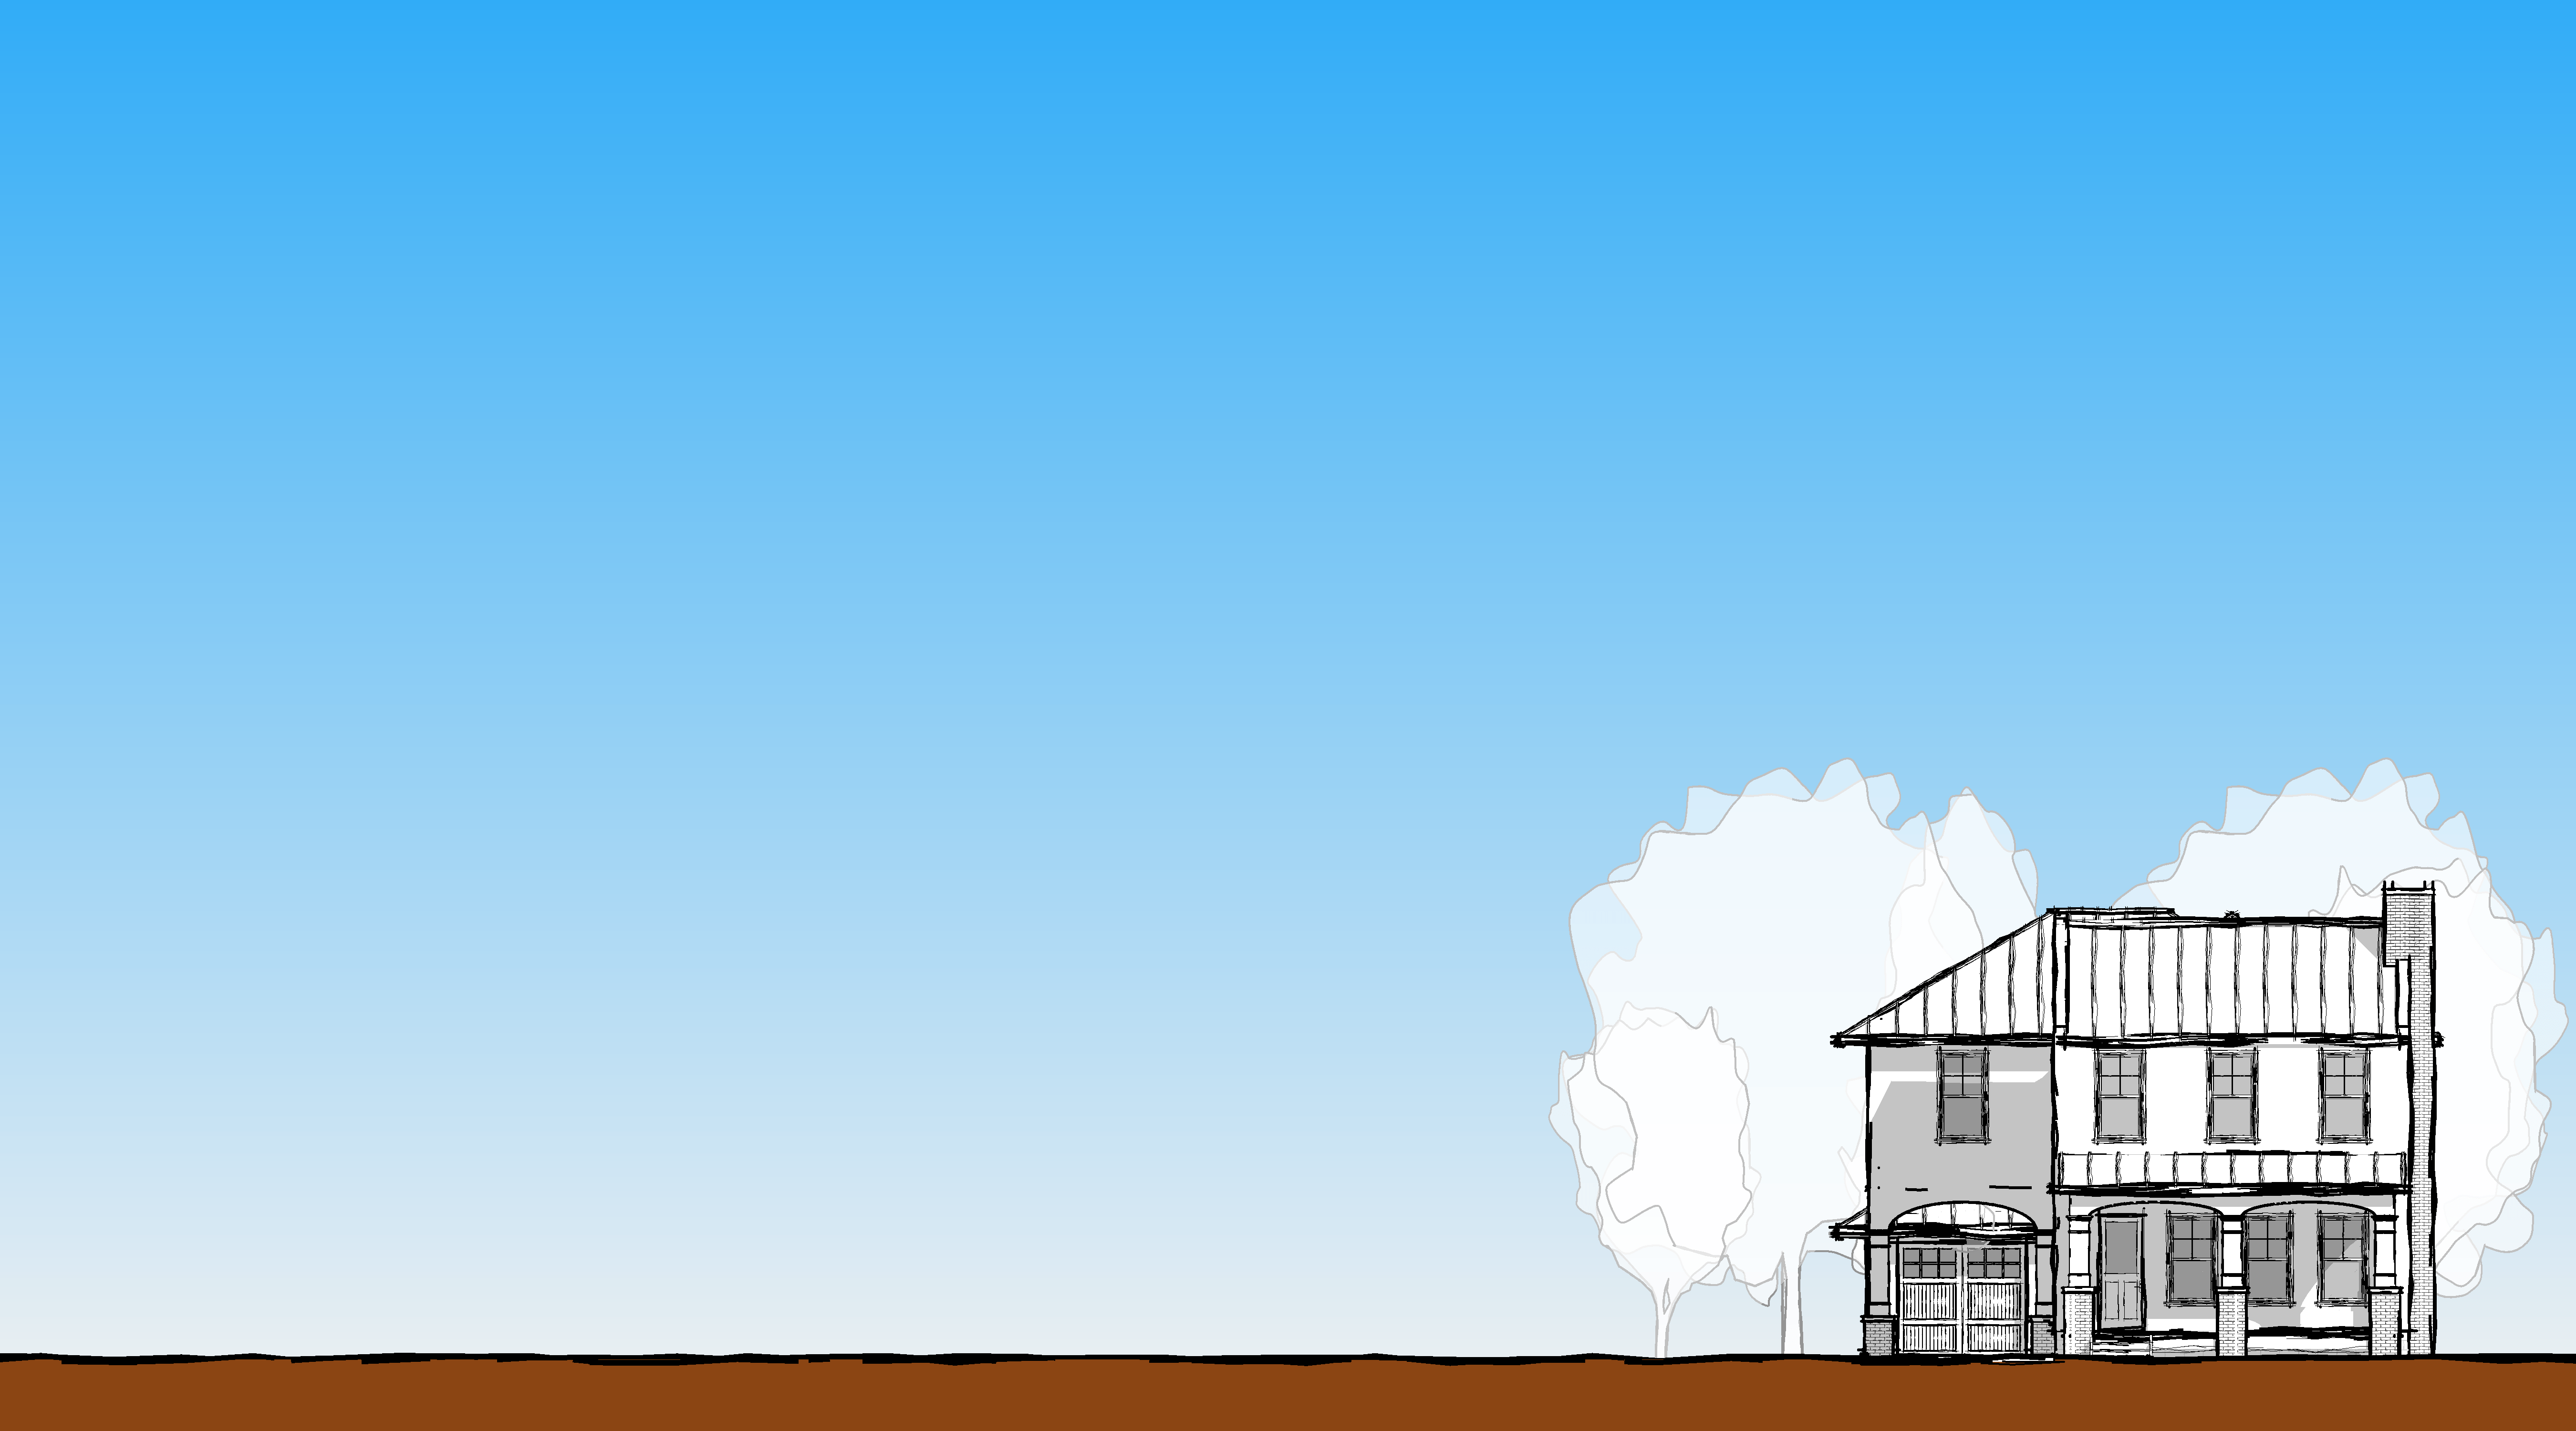
More than square footage. A setting for your life.
A truly custom home begins with questions. How do mornings unfold? Where does everyone gather? How much privacy do you need? What makes entertaining feel easy? What might change five or ten years from now?
LeVon Hodges works directly with you to turn those answers into relationships between rooms, views, circulation, light, storage, outdoor living, and architectural character. The goal is a home that feels functional, beautiful, and emotionally connected to the people who live there.
Original by design
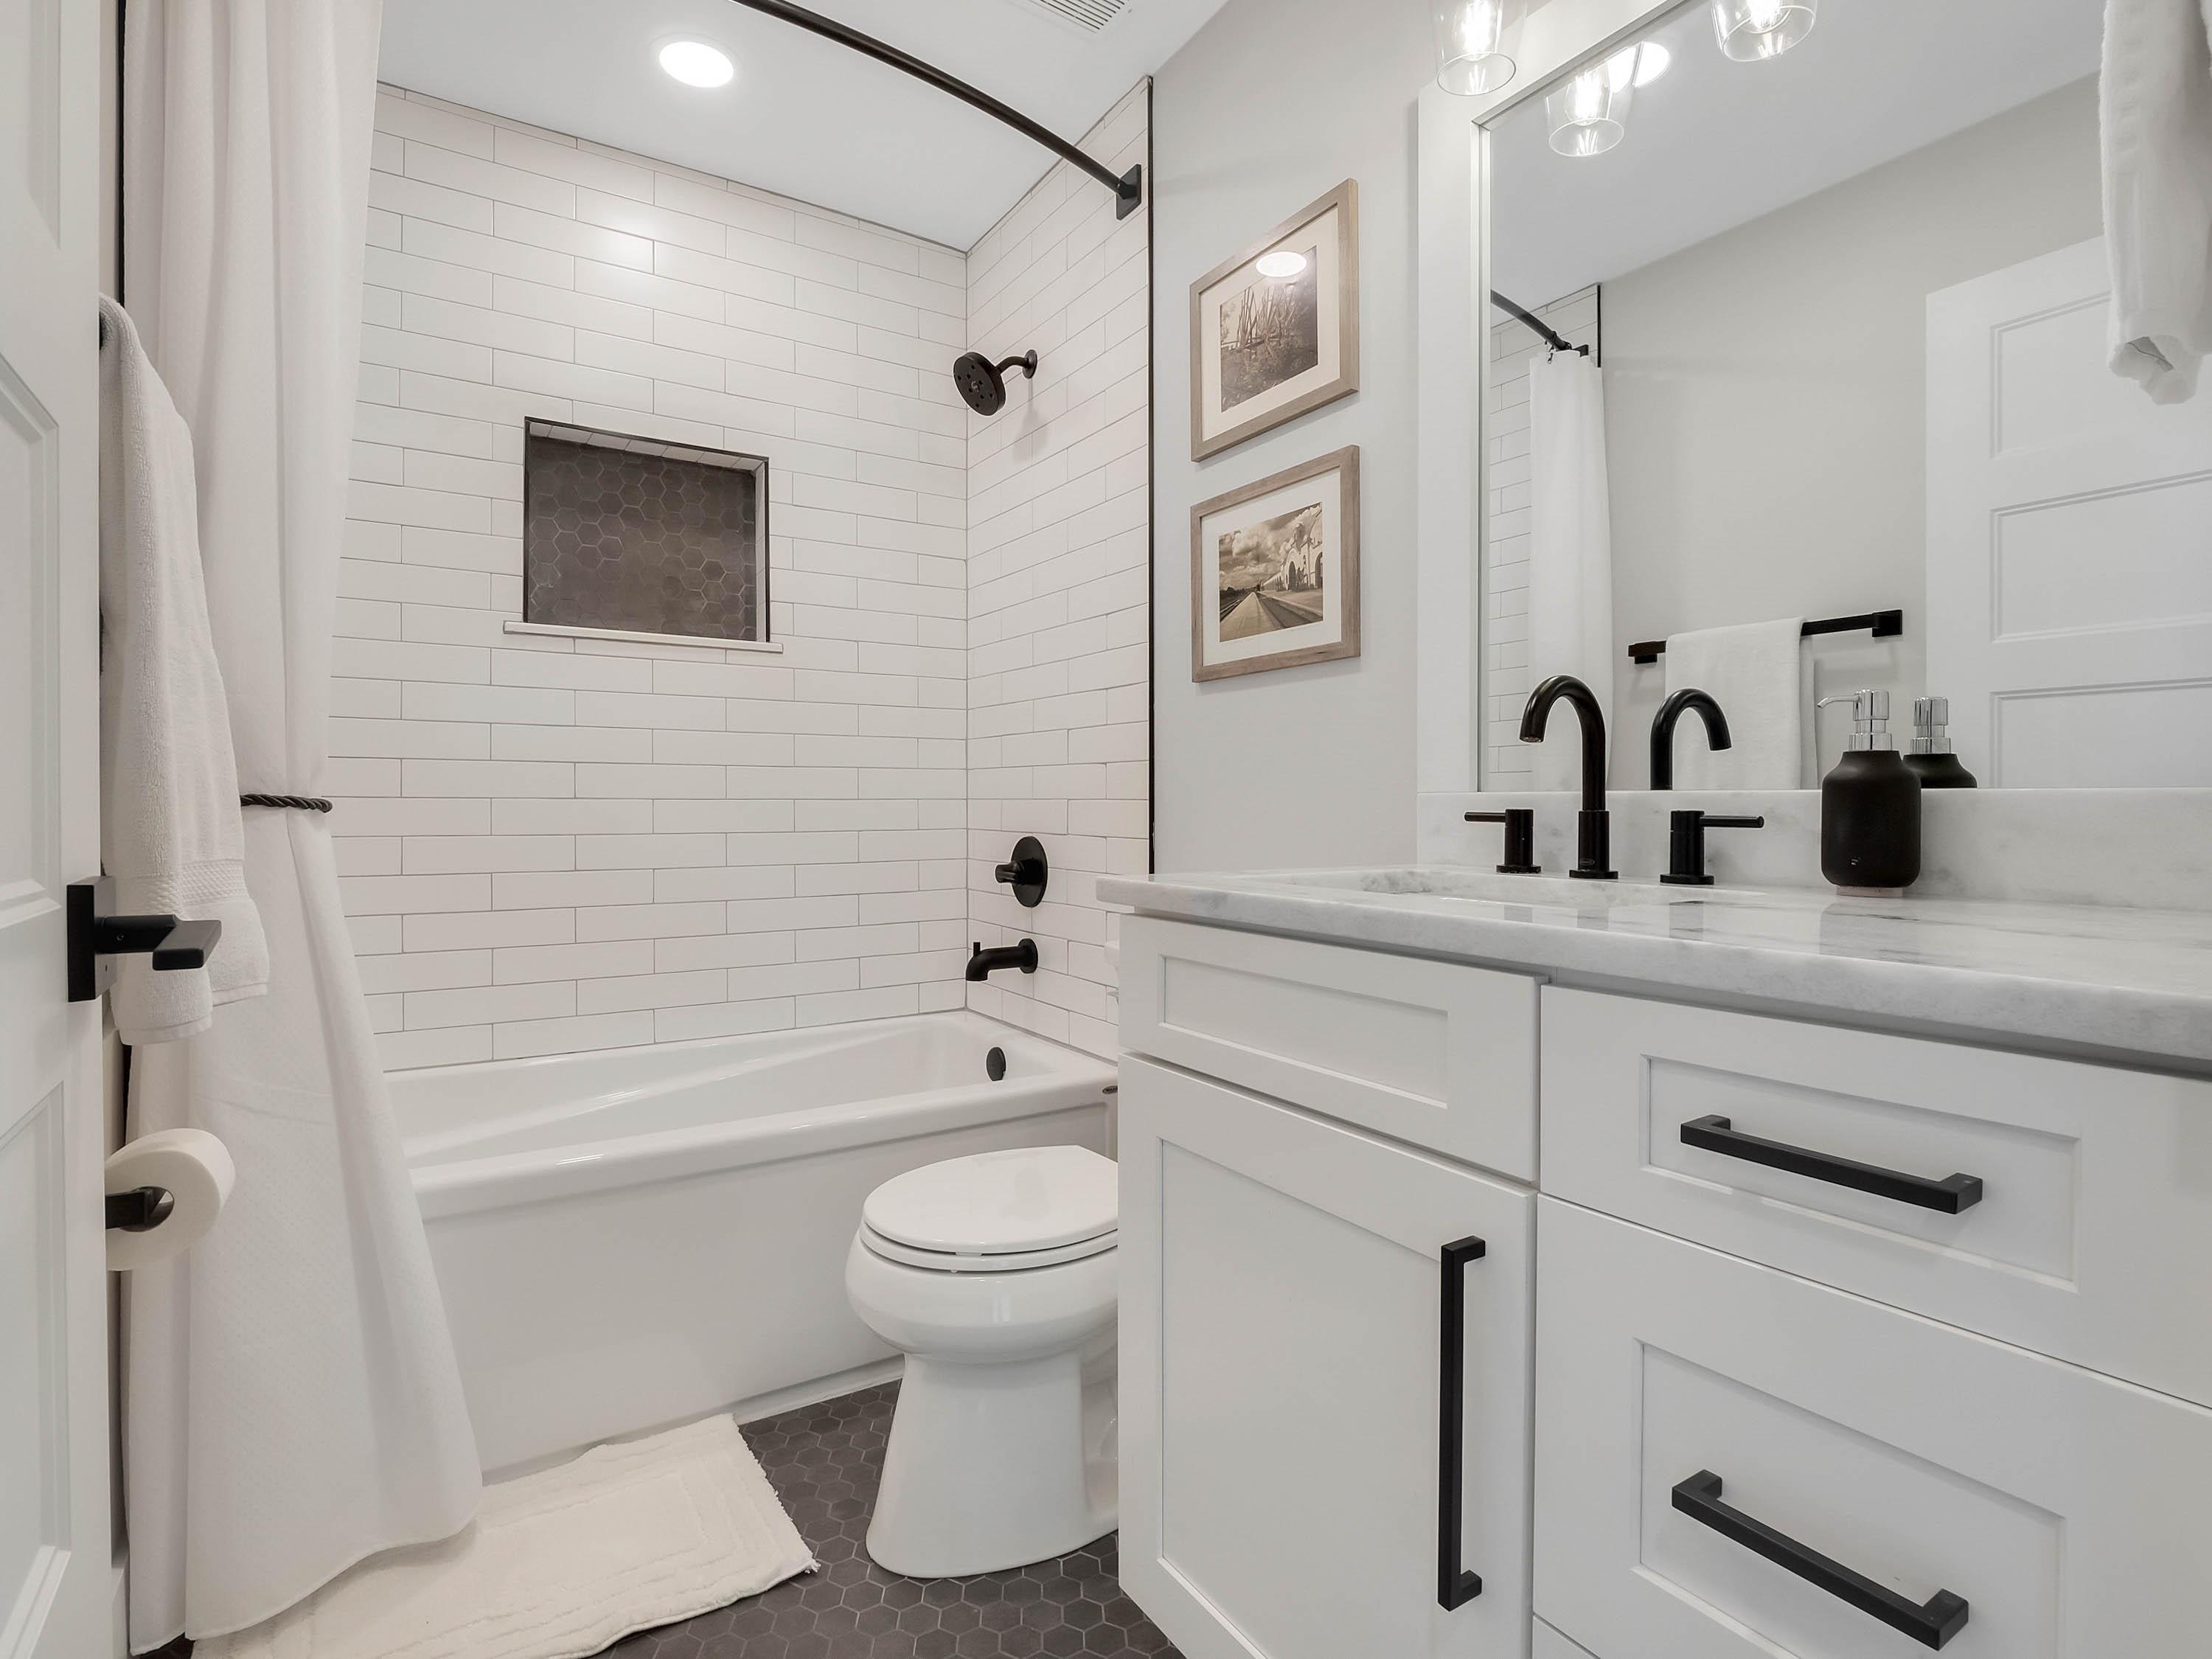
Your priorities shape the plan, not the other way around.
Alto66 does not copy or adapt third-party house plans. Every custom home starts with your program, property, preferences, and practical constraints. Inspiration images, sketches, and saved ideas can help communicate what you like; the resulting design is original.
Everyday rhythms
Plan around the routines that make a home easy to live in, from arrivals and storage to cooking, laundry, work, and rest.
Connection & privacy
Balance open gathering areas with quiet retreats, guest space, multigenerational needs, and personal boundaries.
Florida living
Consider daylight, shade, views, outdoor rooms, pool connections, and transitions suited to life in Central Florida.
The years ahead
Explore flexibility, accessibility, changing family needs, hobbies, remote work, and rooms that can evolve over time.
A guided design process
From first conversation to construction drawings
Custom home design has many moving parts. Alto66 organizes the work into clear phases so ideas can be tested, decisions can be made at the right time, and the design can develop with intention.
Discovery & project definition
Discuss your goals, lifestyle, site, spaces, aesthetic direction, timing, and construction-budget priorities. Alto66 then defines an appropriate design scope.
Site & program
Organize the room list and relationships while considering property information, orientation, access, views, setbacks, and other known constraints.
Concept design
Explore the central planning idea, massing, circulation, floor-plan relationships, and architectural direction. Your feedback guides refinement.
Design development & visualization
Develop dimensions, exterior character, key materials, and spatial details. 3D views and virtual walkthroughs help you experience the design before construction.
Construction documents
Translate the approved design into the drawings included in your agreement. The set may coordinate floor plans, elevations, sections, schedules, notes, and consultant information as the project requires.
Permit & construction coordination
Your contractor submits the permit application. Alto66 can coordinate with the project’s licensed consultants, respond to design-related review comments, and remain available for design questions during construction as included or separately agreed.
See the design differently
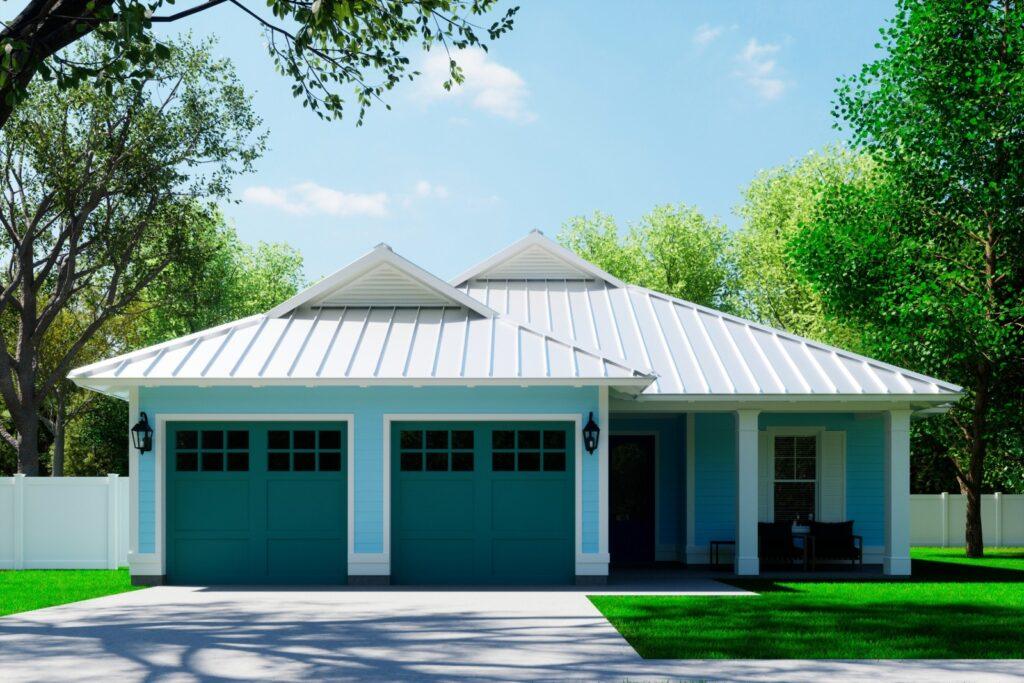
Walk through your home before it is built.
Floor plans are essential, but they do not feel natural to everyone. Alto66 uses building information modeling, 3D views, and real-time virtual walkthroughs to make scale, movement, sightlines, ceiling volumes, and room relationships easier to understand.
Visualization gives you another way to evaluate the design and discuss changes while the home is still being developed on screen.
Design with the full project in view
Creative vision supported by practical coordination
A compelling home still needs to respond to real conditions. Alto66 keeps the conversation connected to the property, construction-budget priorities, documentation, and the professionals who will help carry the design forward.
Site-aware planning
Known information about sun, views, access, topography, setbacks, trees, neighborhood context, and outdoor living can influence how the home sits on the property.
Budget-aware decisions
Your construction-budget goals help frame priorities and tradeoffs. Contractors and cost professionals provide construction pricing; design discussions can respond to that feedback.
Consultant coordination
Structural engineering and other licensed services are provided by the appropriate consultants. Alto66 can coordinate their information when included in the project scope.
Direct collaboration
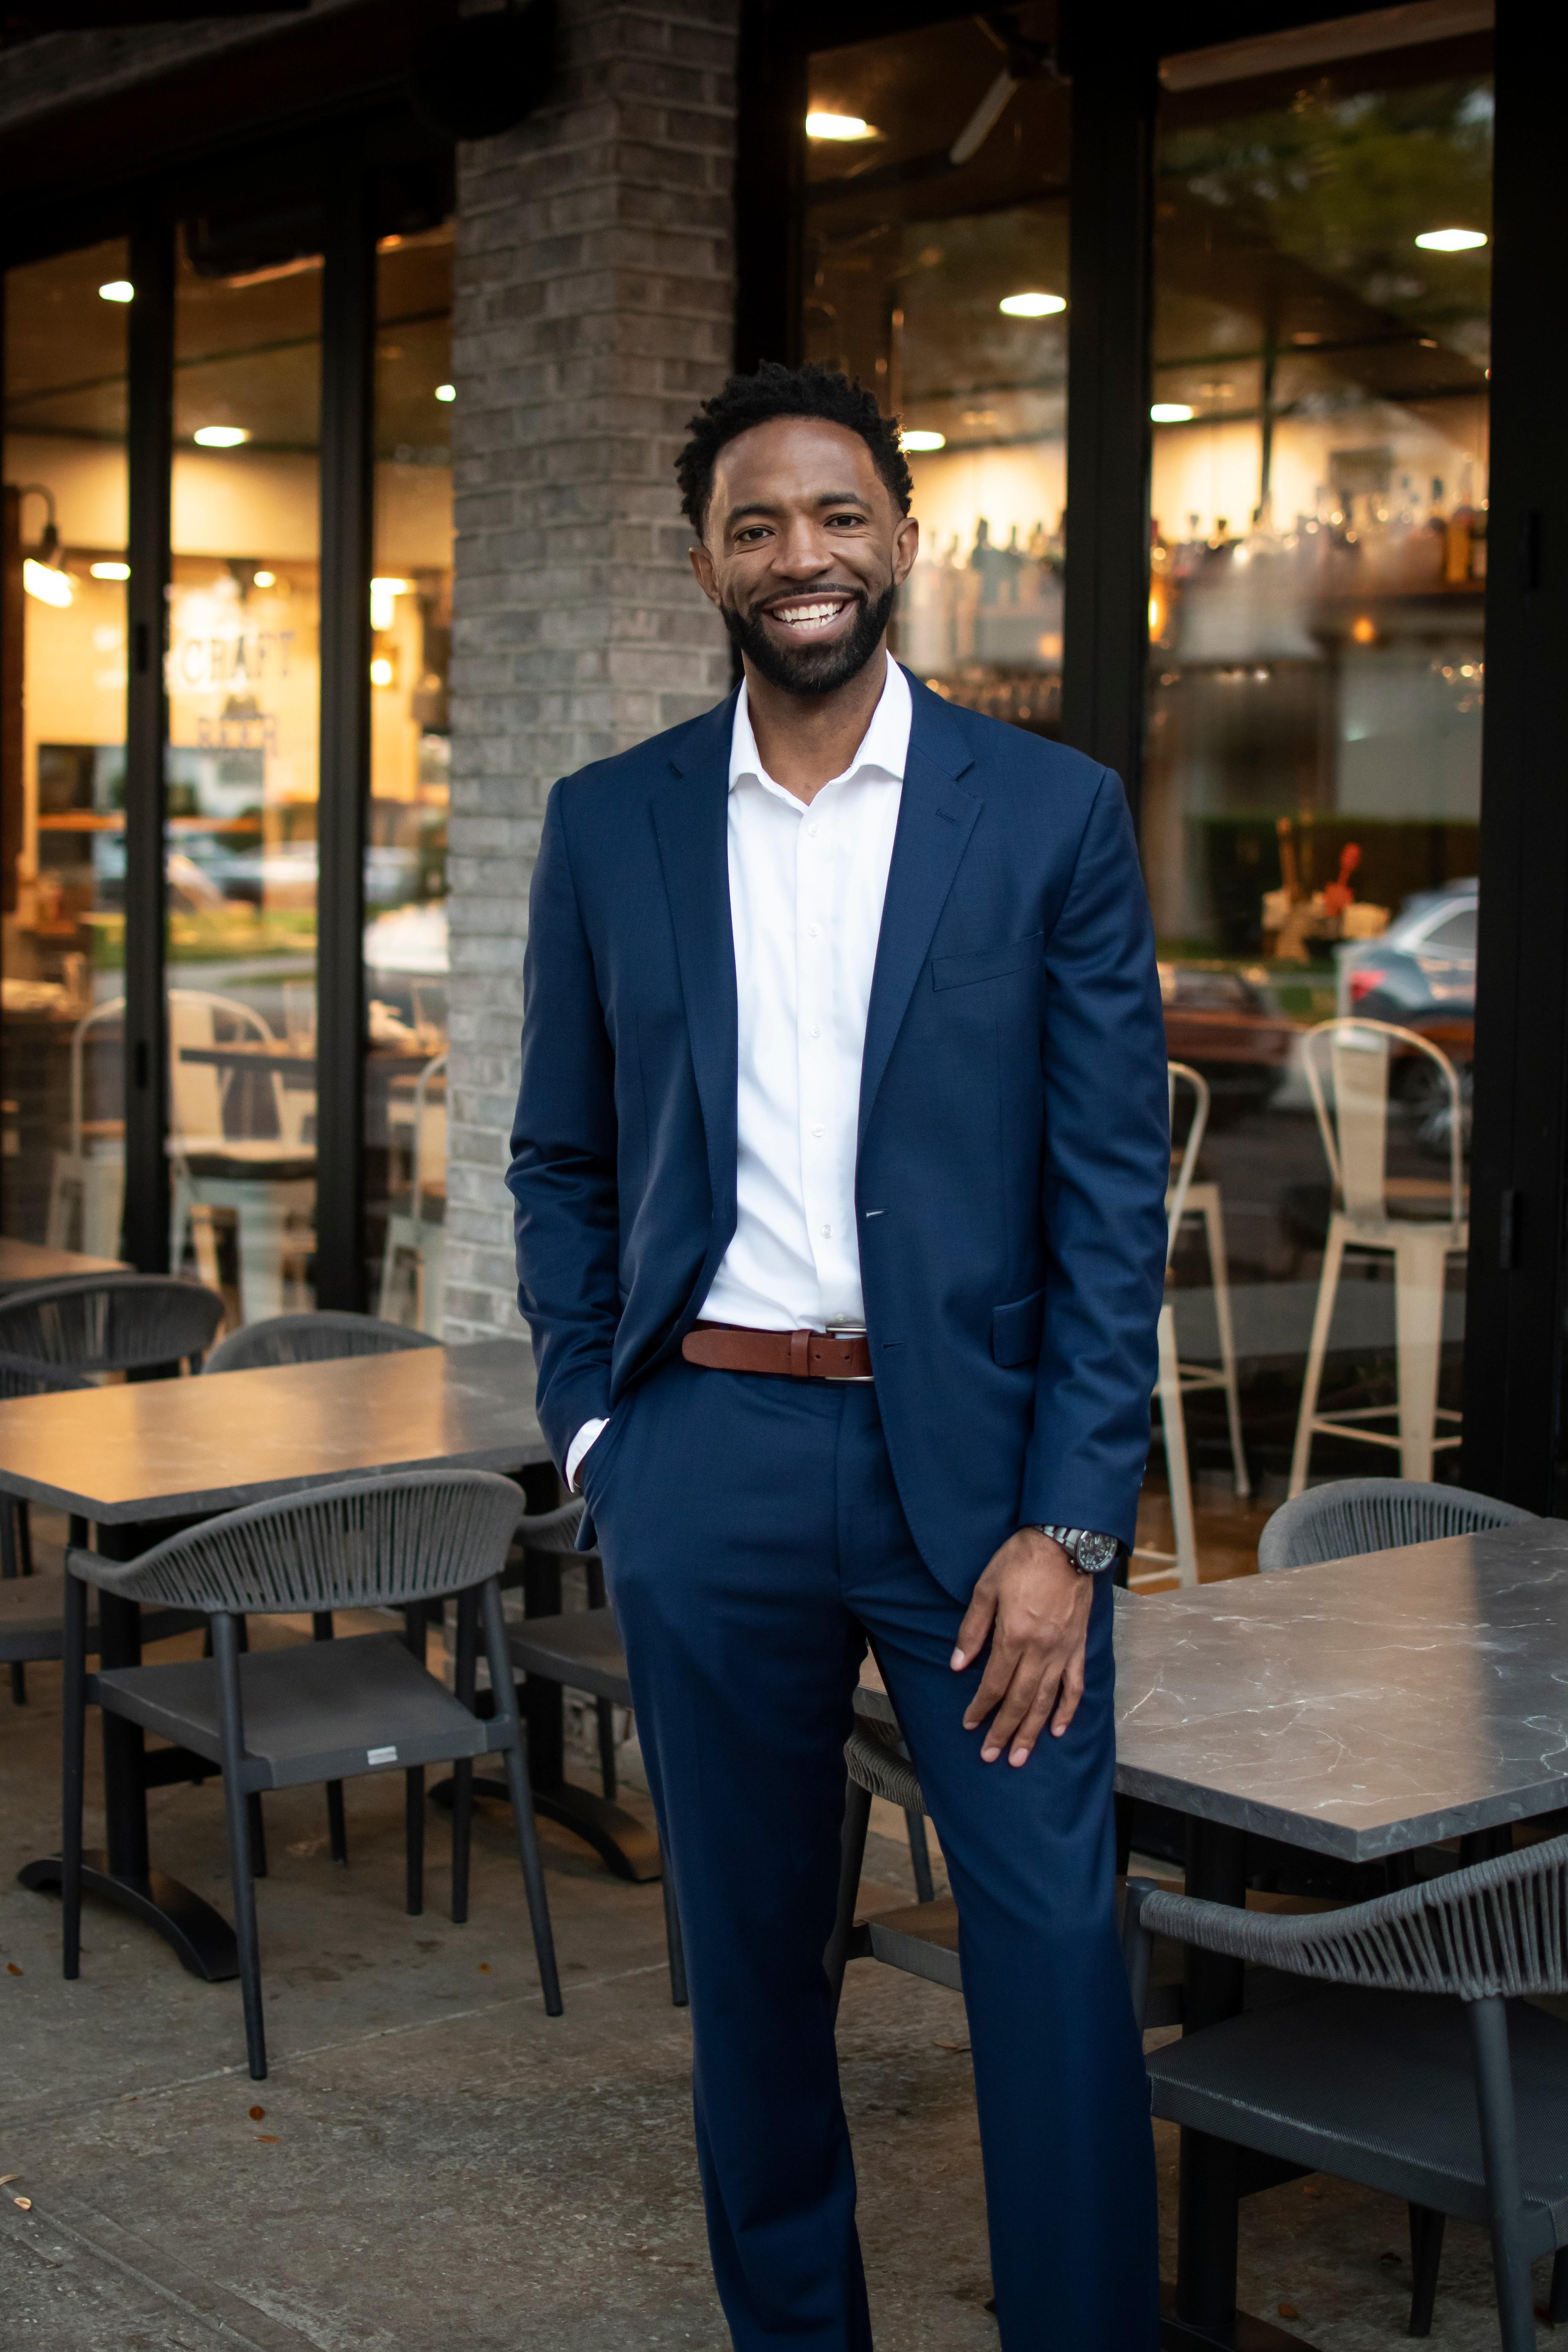
Your ideas stay close to the person shaping the design.
LeVon has designed homes since 2004. At Alto66, you work directly with him through the design process. That continuity matters because the best details often grow from conversations, careful listening, and a designer who understands the reasons behind your decisions.
“A home should be the owners’ sanctuary: an oasis from the stresses of the outside world and a place to relax and recharge for the next day.”
— LeVon Hodges, Residential Designer
Client perspective
“Our goal was to build a house that would be our forever home that fit with our family’s style and function. LeVon really listened to our feedback and was able to implement our desires into reality.”
Kari M. · Homeowner · Windermere, Florida
Frequently asked questions
Planning an original custom home
What makes an Alto66 home truly custom?
The design begins with your lifestyle, goals, property, and constraints. Alto66 creates an original plan rather than selecting or modifying a third-party stock plan.
Do I need to own land before starting?
Not necessarily. An early conversation can help you clarify priorities before purchasing. Site-specific design requires reliable property information, so the timing and scope will depend on how far along you are.
Can I bring sketches, saved plans, or inspiration images?
Yes. They are useful communication tools for discussing preferences and priorities. Alto66 will not copy or adapt copyrighted third-party plans; your project will receive an original design.
How is my construction budget considered?
Budget priorities are discussed from the beginning and used to frame design decisions. Actual construction pricing comes from contractors and cost professionals and can vary with labor, materials, site conditions, market conditions, and selections.
Will I be able to see the home in 3D?
Alto66 uses 3D modeling and real-time virtual walkthroughs to help clients understand space, movement, and key design relationships. The exact visualization deliverables are defined in your agreement.
What drawings are included?
Deliverables are tailored to the project and listed in the agreement. A set may include floor plans, exterior elevations, building sections, schedules, notes, details, and coordinated consultant information as needed.
Who handles engineering and the building permit?
Licensed engineers and other consultants provide services that require their expertise and seal. Your contractor typically submits the permit application. Alto66 prepares the design drawings in its scope, can coordinate consultant information, and can respond to design-related plan-review comments. The reviewing authority decides whether to approve the permit.
Is Alto66 involved during construction?
Alto66 can remain available to clarify design intent and coordinate design questions during construction when included in the agreement or separately authorized. The contractor remains responsible for construction management, scheduling, safety, means and methods, and workmanship.
Start with your story
Let’s shape a home that could only be yours.
Tell Alto66 about your property, the way you live, and what you want this next chapter to feel like. A project consultation is the first step toward defining the design and the right scope of services.
Request a Project Consultation
Explore Alto66 projects · Planning an addition or renovation?