Addition & Renovation Design Services
Home Addition & Renovation Design in Orlando
Love your home. Make it work better.
Get more space, better flow, and a clear plan for the home you already love. Alto66 creates original residential designs and construction drawings for additions and renovations across Orlando and Central Florida.
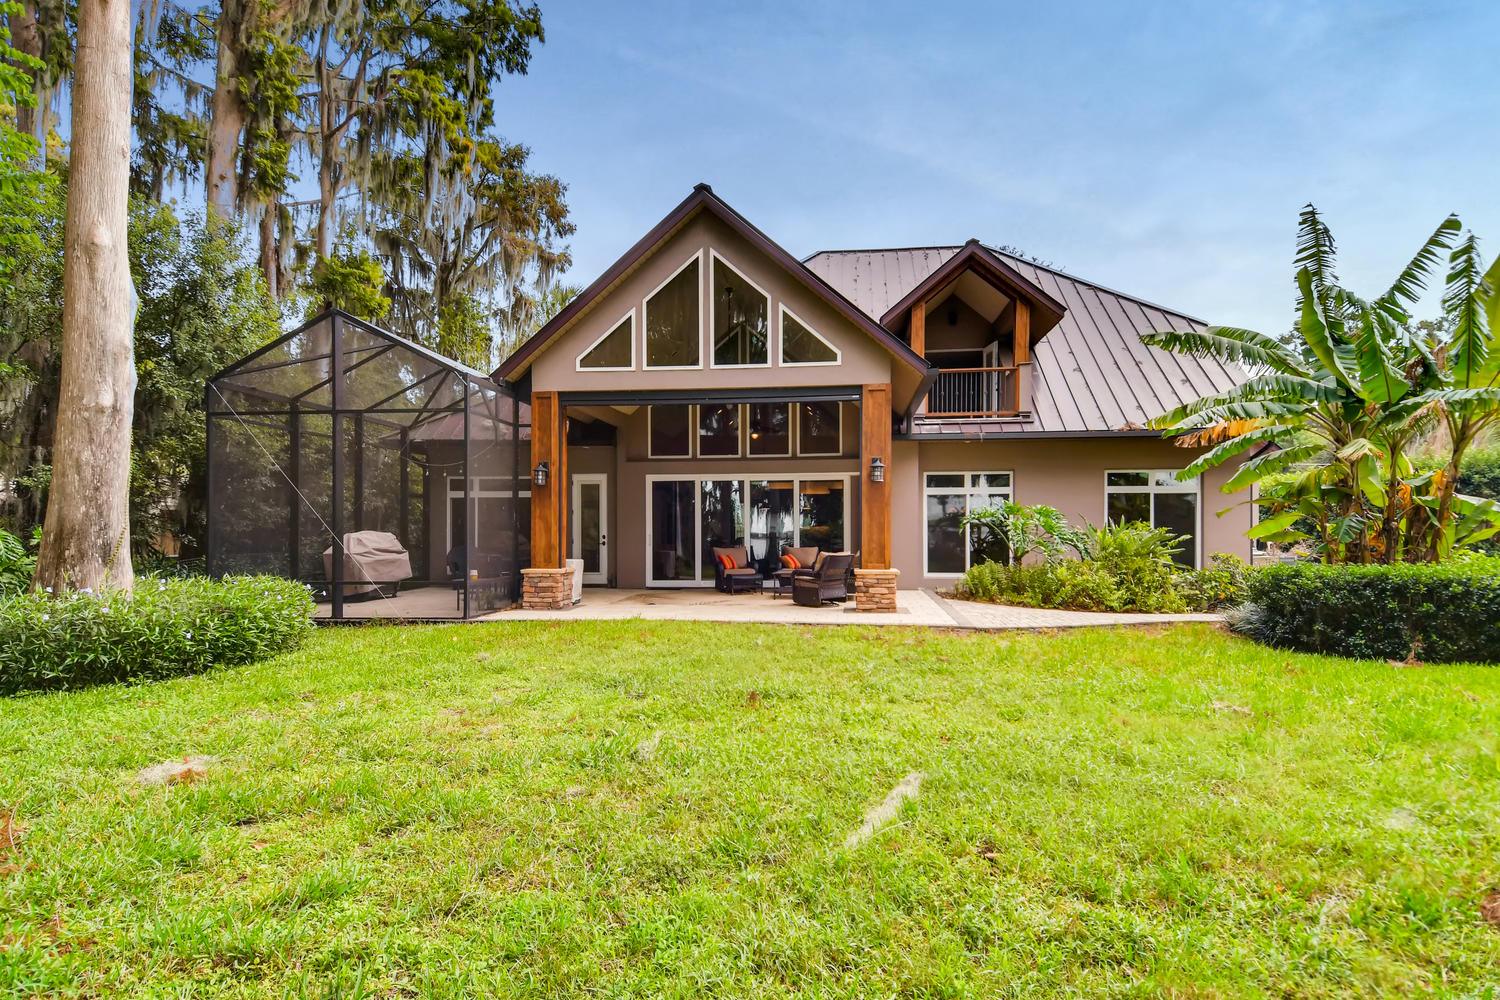
Stay where you love
A better home may start with a better plan, not a move.
You may love your neighborhood, your lot, and the memories in your home, while still needing more room or a layout that fits life today.
An addition or renovation can create that next chapter. The design challenge is making new space feel connected to what is already there. Alto66 studies your existing home, priorities, style, and project goals to shape an original solution that belongs.
Whether you are planning a second story, reworking a kitchen and living area, converting underused rooms, or adding a private suite, the work begins by understanding how you want the home to feel and function.
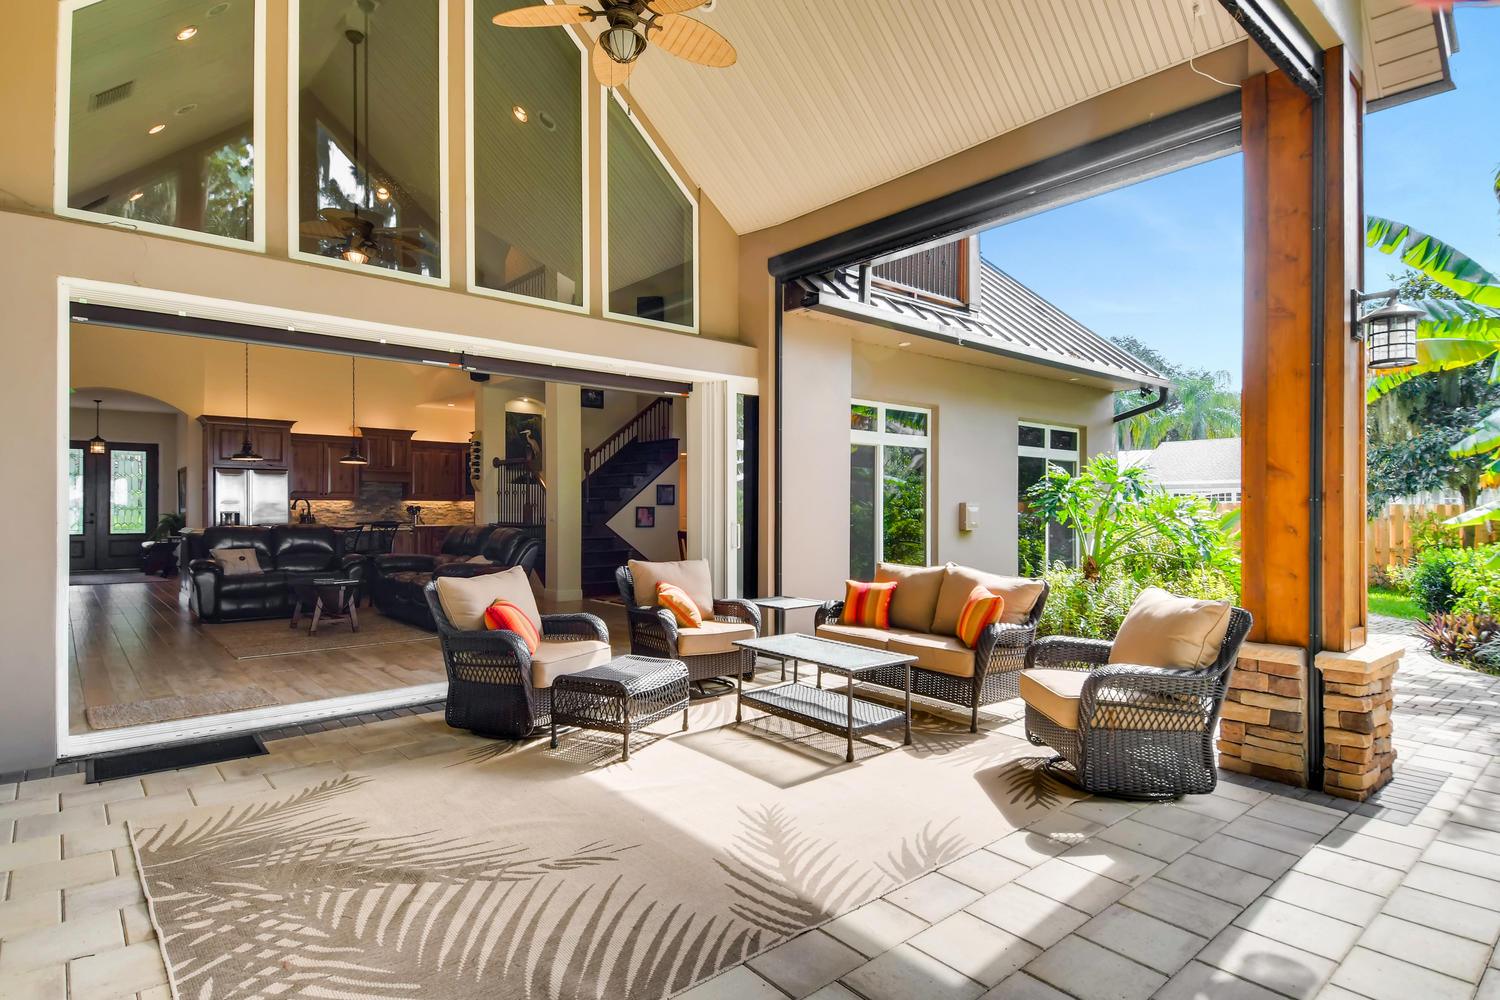
Thoughtful additions consider circulation, structure, exterior character, natural light, and how the new space meets the existing home.
Project possibilities
Design services for the way your home needs to change
Every project begins with different constraints. Alto66 develops a design response around your site, existing conditions, priorities, and intended scope.
Room Additions
Expand living areas, bedrooms, offices, or flexible rooms while planning a natural connection to the existing home.
Second-Story Additions
Explore vertical expansion when your lot or goals make building up more practical than building out.
Whole-Home Renovations
Reorganize multiple spaces around a clearer vision for daily life, circulation, light, storage, and comfort.
Kitchen & Living Reconfiguration
Improve connection and function across the rooms where family life and entertaining happen most.
Garage & Bonus-Space Conversions
Give underused space a new purpose with layouts that consider access, comfort, code, and the rest of the home.
Primary Suites & Multigenerational Space
Create privacy, accessibility, and room to adapt for guests, aging parents, or changing household needs.
Designed to belong
New space should feel like part of the whole home.
A successful addition is more than extra square footage. It should support your routines, respect the structure and character of the house, and create an intentional relationship between old and new.
Alto66 evaluates the big moves and the details together, from room placement and circulation to roof forms, openings, exterior proportions, and transitions between spaces.
Layouts shaped around the way you live
Exterior massing that responds to the existing home
Construction drawings that communicate the design clearly
Coordination needs identified as the scope develops
A clear path forward
From existing conditions to buildable direction
The process turns a complex set of needs and constraints into an organized design package your project team can use.
Discover
Discuss your goals, priorities, timeline, existing home, and likely project scope during an initial consultation.
Document & Explore
Review existing conditions and develop design options that test layout, flow, form, and key tradeoffs.
Develop
Refine the selected direction and coordinate the architectural information needed for the defined scope.
Document
Prepare residential construction drawings for your contractor and permitting process, subject to the agreed services.
Permitting and engineering: Your licensed contractor typically submits the permit application. Alto66 prepares the design drawings in its scope and may coordinate required engineering or respond to plan-review comments when included in the agreement. Structural or other professional engineering is provided separately when the project requires it.
Direct collaboration
A residential design partner who listens closely
Your home is personal. Your design process should be, too.
Founder and residential designer LeVon works directly with homeowners to understand what is not working, what matters most, and what a successful result would change about everyday life.
Three-dimensional modeling and building information modeling can help you study the design, while organized plan documents give contractors and consultants a common reference for the work ahead.
Alto66 focuses on original solutions for each home. It does not adapt or take responsibility for plans prepared by third parties.
What you can expect
One-on-one attention from early ideas through the agreed design scope
A process grounded in function, character, and real project constraints
Visual tools that help make design decisions easier to understand
Clear documentation intended to support construction and permitting conversations
Planning a ground-up residence instead? Explore Alto66’s custom home design services.
Homeowner & collaborator perspectives
What clients say about working with Alto66
“LeVon designed an addition to our home in Longwood, Florida. The process was smooth, and his attention to detail helped bring our dream to fruition.”
“We hired LeVon to design a renovated bathroom. He listened to what we needed and came up with three options for us to consider.”
“The plans contained clear information for the renovation work, which helped the project team understand the proposed design.”
Frequently asked questions
Planning an Orlando addition or renovation
What kinds of additions and renovations does Alto66 design?
Alto66 designs original solutions for room additions, second-story additions, whole-home renovations, kitchen and living-area reconfigurations, garage or bonus-space conversions, primary suites, and multigenerational spaces. The right service scope depends on your home, goals, and jurisdiction.
Can Alto66 help me decide whether to build up or build out?
Yes. Early design studies can compare how each direction affects your layout, lot, exterior form, circulation, structural coordination, and project scope. Site constraints and local requirements may rule out or complicate one approach, so the decision should follow a review of your specific property.
Will the addition match my existing home?
The goal is a cohesive result rather than an obvious afterthought. Alto66 studies the home’s proportions, roof forms, openings, materials, and interior relationships when developing the new design. Final construction quality and material execution remain the responsibility of the contractor and trades.
Does Alto66 submit my permit?
Your licensed contractor typically submits the permit application. Alto66 can prepare drawings within the agreed design scope and may help coordinate required consultants or respond to plan-review comments when those services are included. Permit approval is determined by the reviewing authority.
Will my project need a structural engineer?
Many additions and substantial renovations require structural engineering. Alto66 can identify likely coordination needs and may work with an engineer, but engineering is a separate professional service unless the agreement states otherwise.
Can Alto66 revise plans made by another designer?
No. Alto66 creates original work for the specific homeowner and property and does not take over, copy, or revise third-party plans. If your project needs a new direction, the consultation can help determine whether a fresh Alto66 design is appropriate.
Your next chapter can happen at home
Ready to explore what your home could become?
Tell Alto66 what you want to change, where your home is located, and what you hope the project makes possible. The first step is a focused project consultation.