A closer look at residential design
A Windermere Custom Home Shaped by Its Corner Lot and Poolside Living
A Windermere custom home connects pool-facing gathering spaces with two street-facing elevations through a diagonal plan and varied exterior forms.
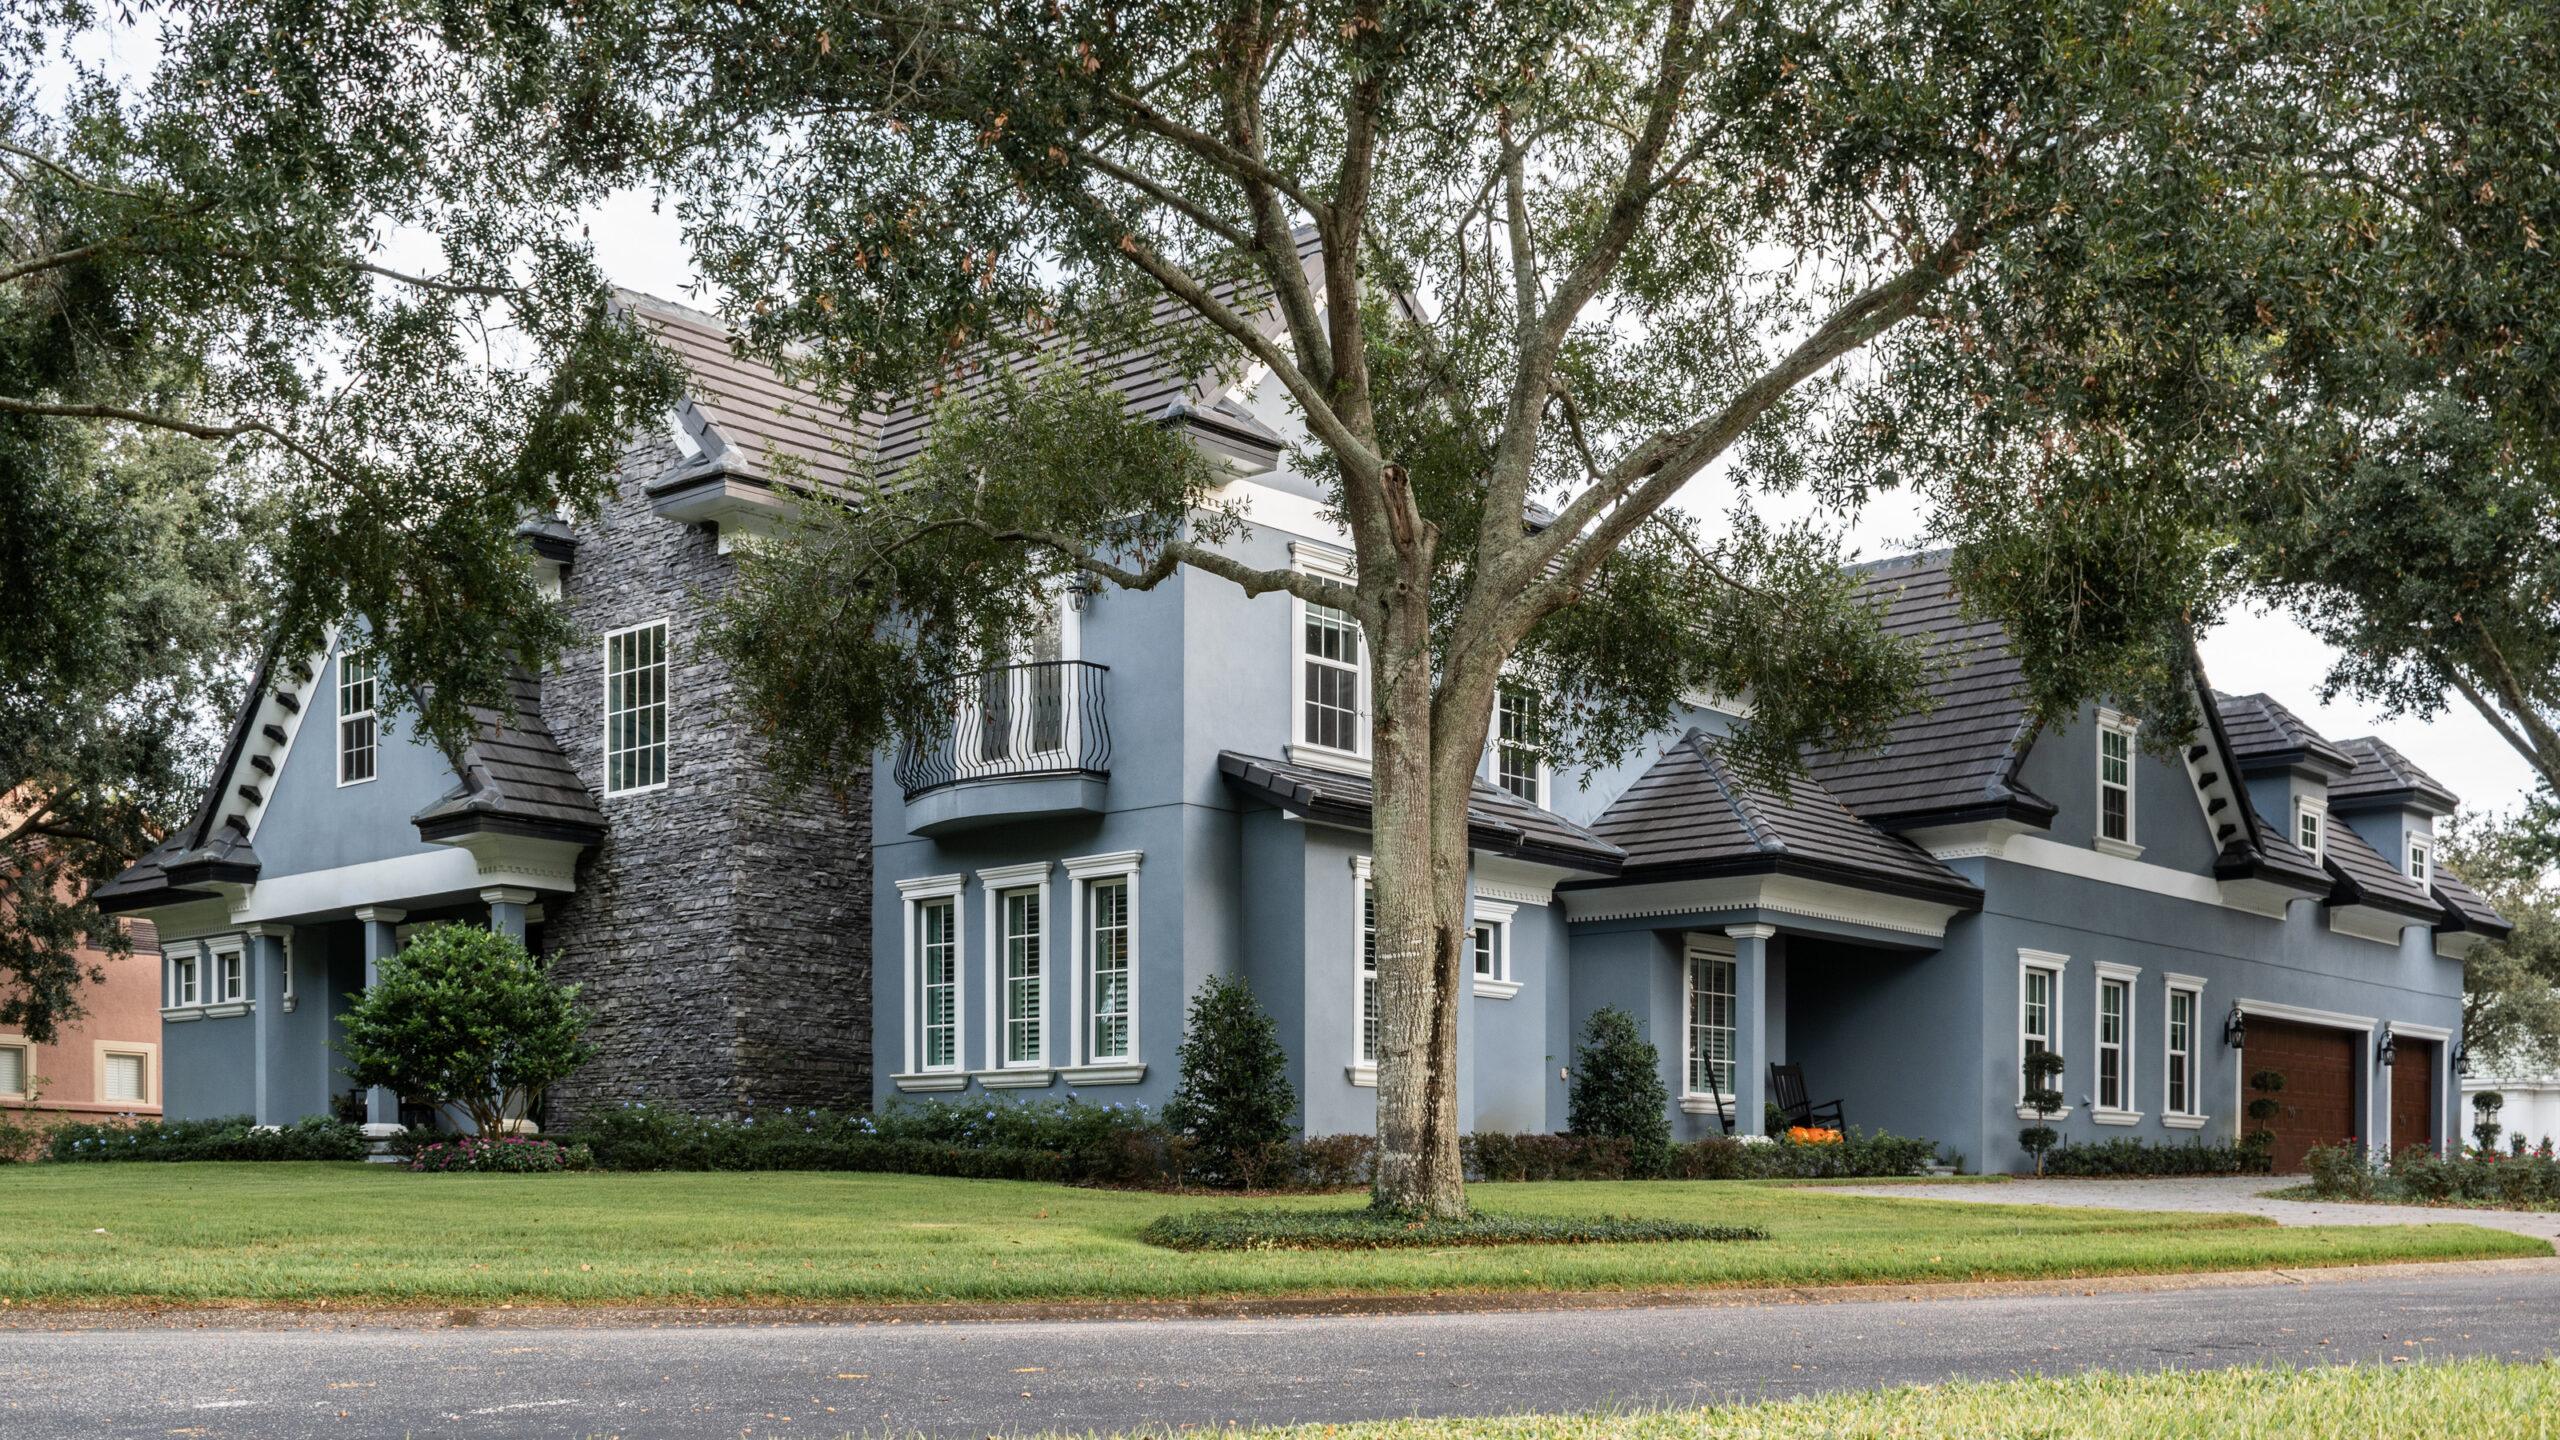
- Project Type
- Single Family Residence
- Location
- Windermere, Florida
The family wanted a substantial home with everyday gathering spaces connected to the backyard pool. Their corner lot in Windermere, Florida, was relatively narrow for the amount of house they wanted. The road curved around the frontage, exposing two sides of the home to public view.
For residential designer and Alto66 founder LeVon Hodges, the room layout and exterior had to develop together. As the rooms and garage extended across the site, he wanted to avoid a long, monotonous elevation. At the same time, the kitchen and gathering spaces needed to face the outdoor activity that mattered to the family.
A diagonal connection toward the pool
The house developed as two principal wings forming an L, with the pool on the inside. Near the junction of those wings, the kitchen opens through family dining toward a curved, windowed outer wall. That kitchen-to-dining direction runs diagonally into the open side of the L, approximately 45 degrees to the main directions of the wings.
The island carries the angle into the kitchen, while much of the perimeter cabinetry follows the main wall directions. Beside family dining, the family room opens to a covered lanai. These gathering spaces face the outdoor area from different positions along the inside of the L.
LeVon recalls the diagonal as part of the initial concept. He wanted someone working in the kitchen to remain visually engaged with family and guests around the pool.
Refining the kitchen plan
The kitchen details continued to evolve. Studies explored refrigerator placement, pantry access, the butler’s pantry and island appliances. Further revisions changed the kitchen and pantry layout before the permit set, without losing the pool-facing direction of the gathering spaces.
The developed plan places family dining beyond the angled island and the family room alongside it. Formal dining connects through the butler’s pantry on the other side. The kitchen had to accommodate these connections as its appliance and storage layout was refined.
Breaking up the long street-facing elevation
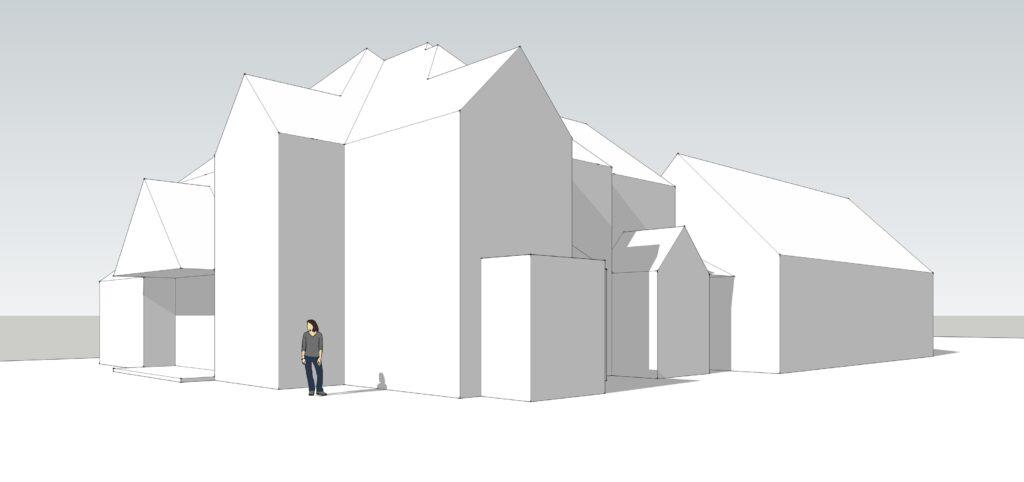
Along the curved frontage, both exposed sides needed architectural attention. The early SketchUp massing studies show the house as simple building volumes and roofs, allowing the two elevations to be considered together as the floor plan developed.
In the three-quarter study, taller central forms sit between lower projections and the extended garage-side wing. Recesses separate parts of the house, and smaller roofs bring the scale down near the entrances. The long wing, however, remains a broad, largely uninterrupted volume. The model captures an early exploration, with more exterior development still to come.
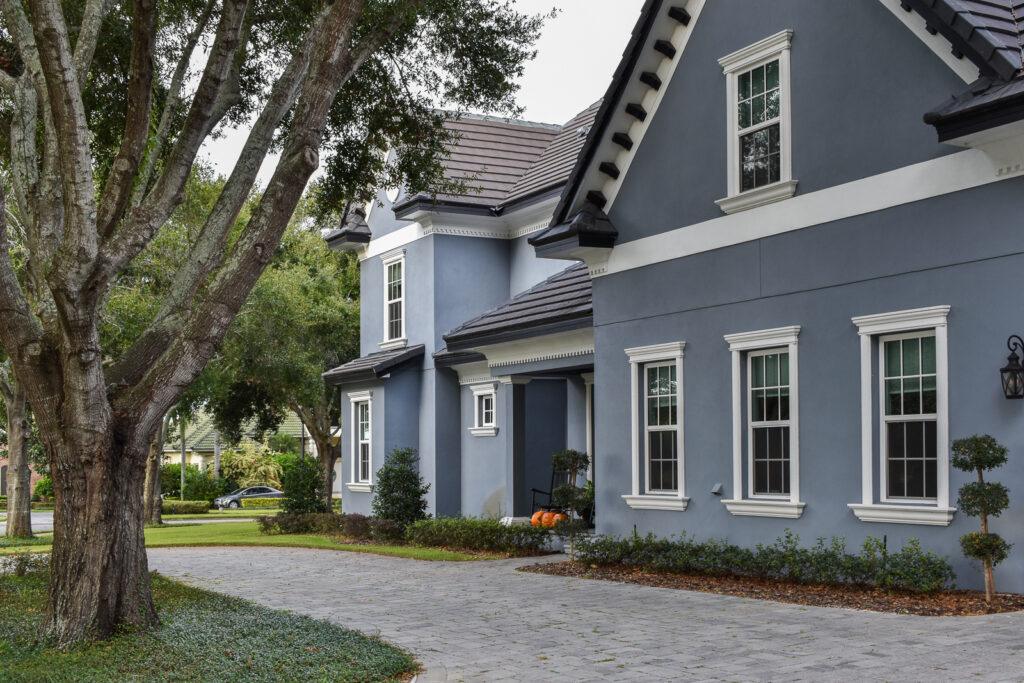
The completed side view makes the changes in depth clearer. The sheltered family entrance sits back between projecting walls, with overlapping roofs above and tall windows along the adjoining wall. The recess interrupts the long face of the house; the roof changes and window groups give the eye smaller portions to follow.
At the front, a stone-clad vertical element rises beside the lower entrance roof, with a balcony and grouped windows adding detail to the taller portion. Shared materials and roof forms connect the two elevations, but each has its own emphasis. The front’s taller forms and the side’s stepped walls give the substantial house interest along the street.
Giving the design definite dimensions
LeVon’s process at the time moved from freehand concepts into CAD, where actual dimensions tested the alignments suggested by a sketch. This design developed into a 12-sheet permit-purpose drawing set covering floor plans, elevations, structural and truss information, and construction details.
LeVon recalls checking the truss engineering for alignment with the design before the plans and truss information went to the structural engineer. After engineering was complete, the contractor received the package for permit submission. LeVon’s aim was to provide sufficiently complete drawings to reduce avoidable field questions.
He remained available for design questions and visited the jobsite informally because he enjoys seeing a house take physical form. He did not provide contracted construction observation on this project.
A street-facing home with an inward focus
LeVon remembers the home as substantially consistent with the permit design, including the diagonal family-dining area and its curved wall overlooking the pool. The kitchen had changed during design, but that central idea carried through.
From the street, the house presents two developed elevations. Inside the L, the gathering spaces turn toward the pool and the people around it. The family’s desire to stay connected to that activity shaped one of the home’s most distinctive features: the diagonal from kitchen to curved dining wall.
If you’re planning a custom home, explore Alto66’s custom home design services to discuss your site and the way your family lives.
Explore the service